top of page
A.BRICK Architecture
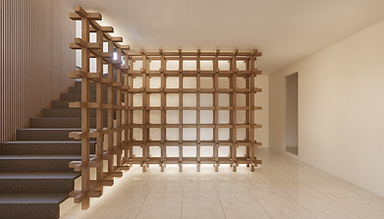
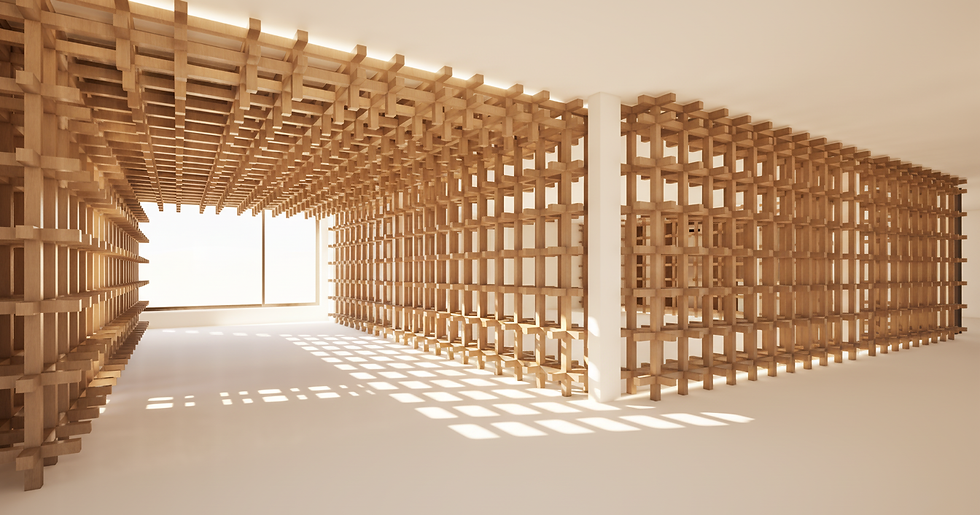
한식 연구소 계획안
Program : Remodeling, Interior & Exterior Design
Location : Yangpyeong, Korea
Total Floor Area : 472.50㎡
Building Scope : 2F



bottom of page
Program : Remodeling, Interior & Exterior Design
Location : Yangpyeong, Korea
Total Floor Area : 472.50㎡
Building Scope : 2F